Amer Center
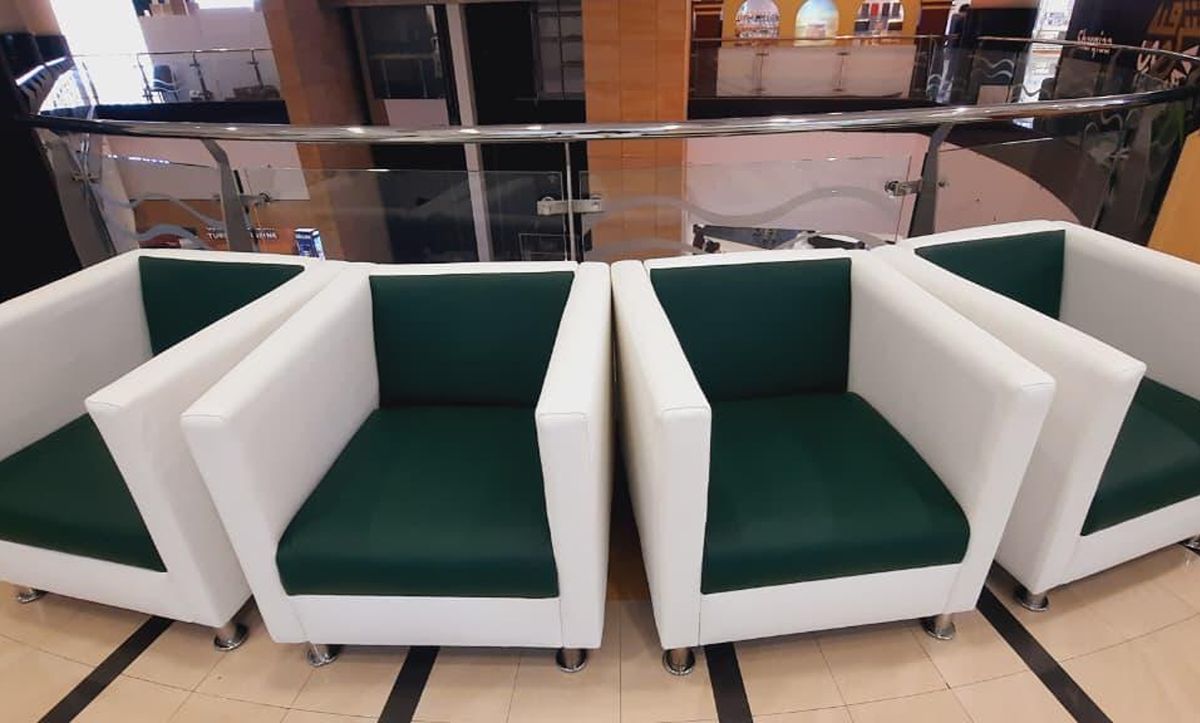
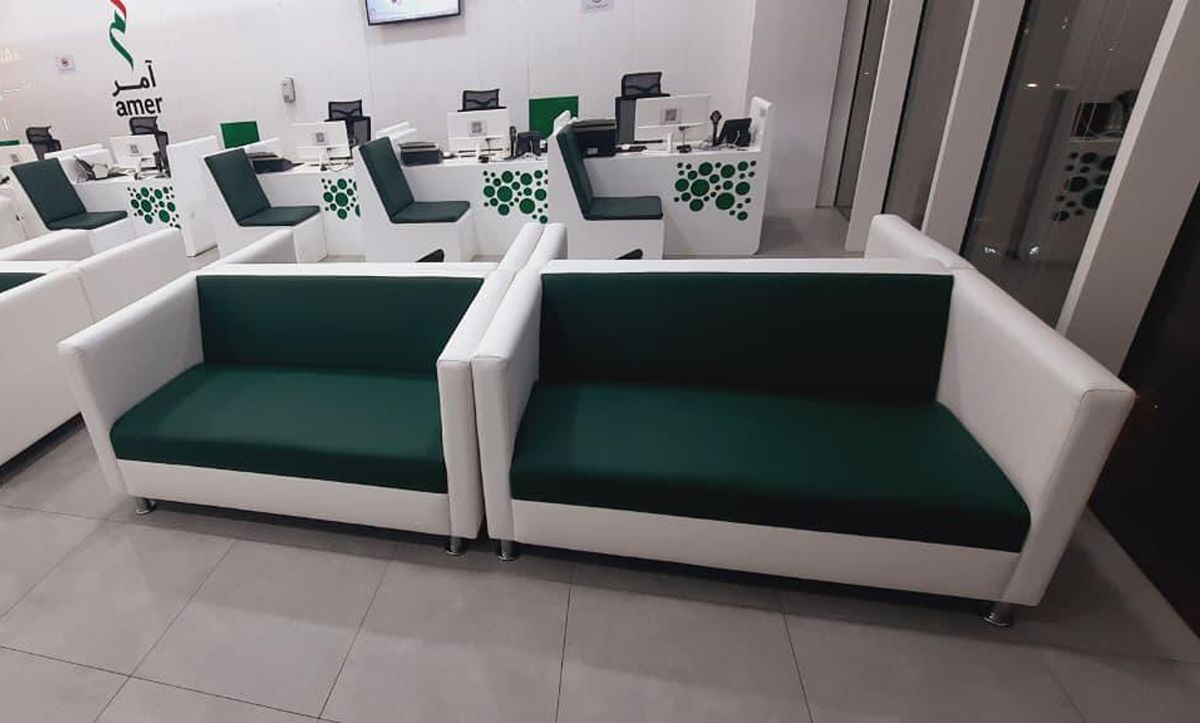
The Amer Center project brings together coordinated lounge seating for a public-facing reception and waiting area. White upholstered surrounds and deep-green seat and back cushions create a clear, consistent visual identity across individual armchairs and matching sofas.
The seating complements the green-and-white service counters, giving the customer areas a unified appearance.
PROJECT CONCEPT
The concept centres on a welcoming, organised waiting space with a simple contemporary character. Broad armrests, straight lines and a contrasting two-tone palette give the seating a substantial presence without introducing unnecessary decoration.
- Individual armchairs with broad white armrests and deep-green cushions
- Matching sofas arranged within the reception waiting area
- Consistent green-and-white finishes that complement the service counters
Individual armchairs provide separate seating positions, while the matching sofas offer shared seating within the main waiting area. Repeating the same colours and angular forms connects the different furniture pieces throughout the space.
Small metal feet lift the upholstered pieces above the tiled floor, adding a subtle finishing detail. Together, the armchairs and sofas establish a cohesive reception setting that reflects the visual identity of Amer Center.